PeterStuart

BEDS2
BATHS2 full
SQUARE FEET2,028
MLS#1072270
STATUSActive
PROPERTY TYPERental - Single Family
SUBDIVISIONWhaley Lake
SCHOOLPawling
Property Description
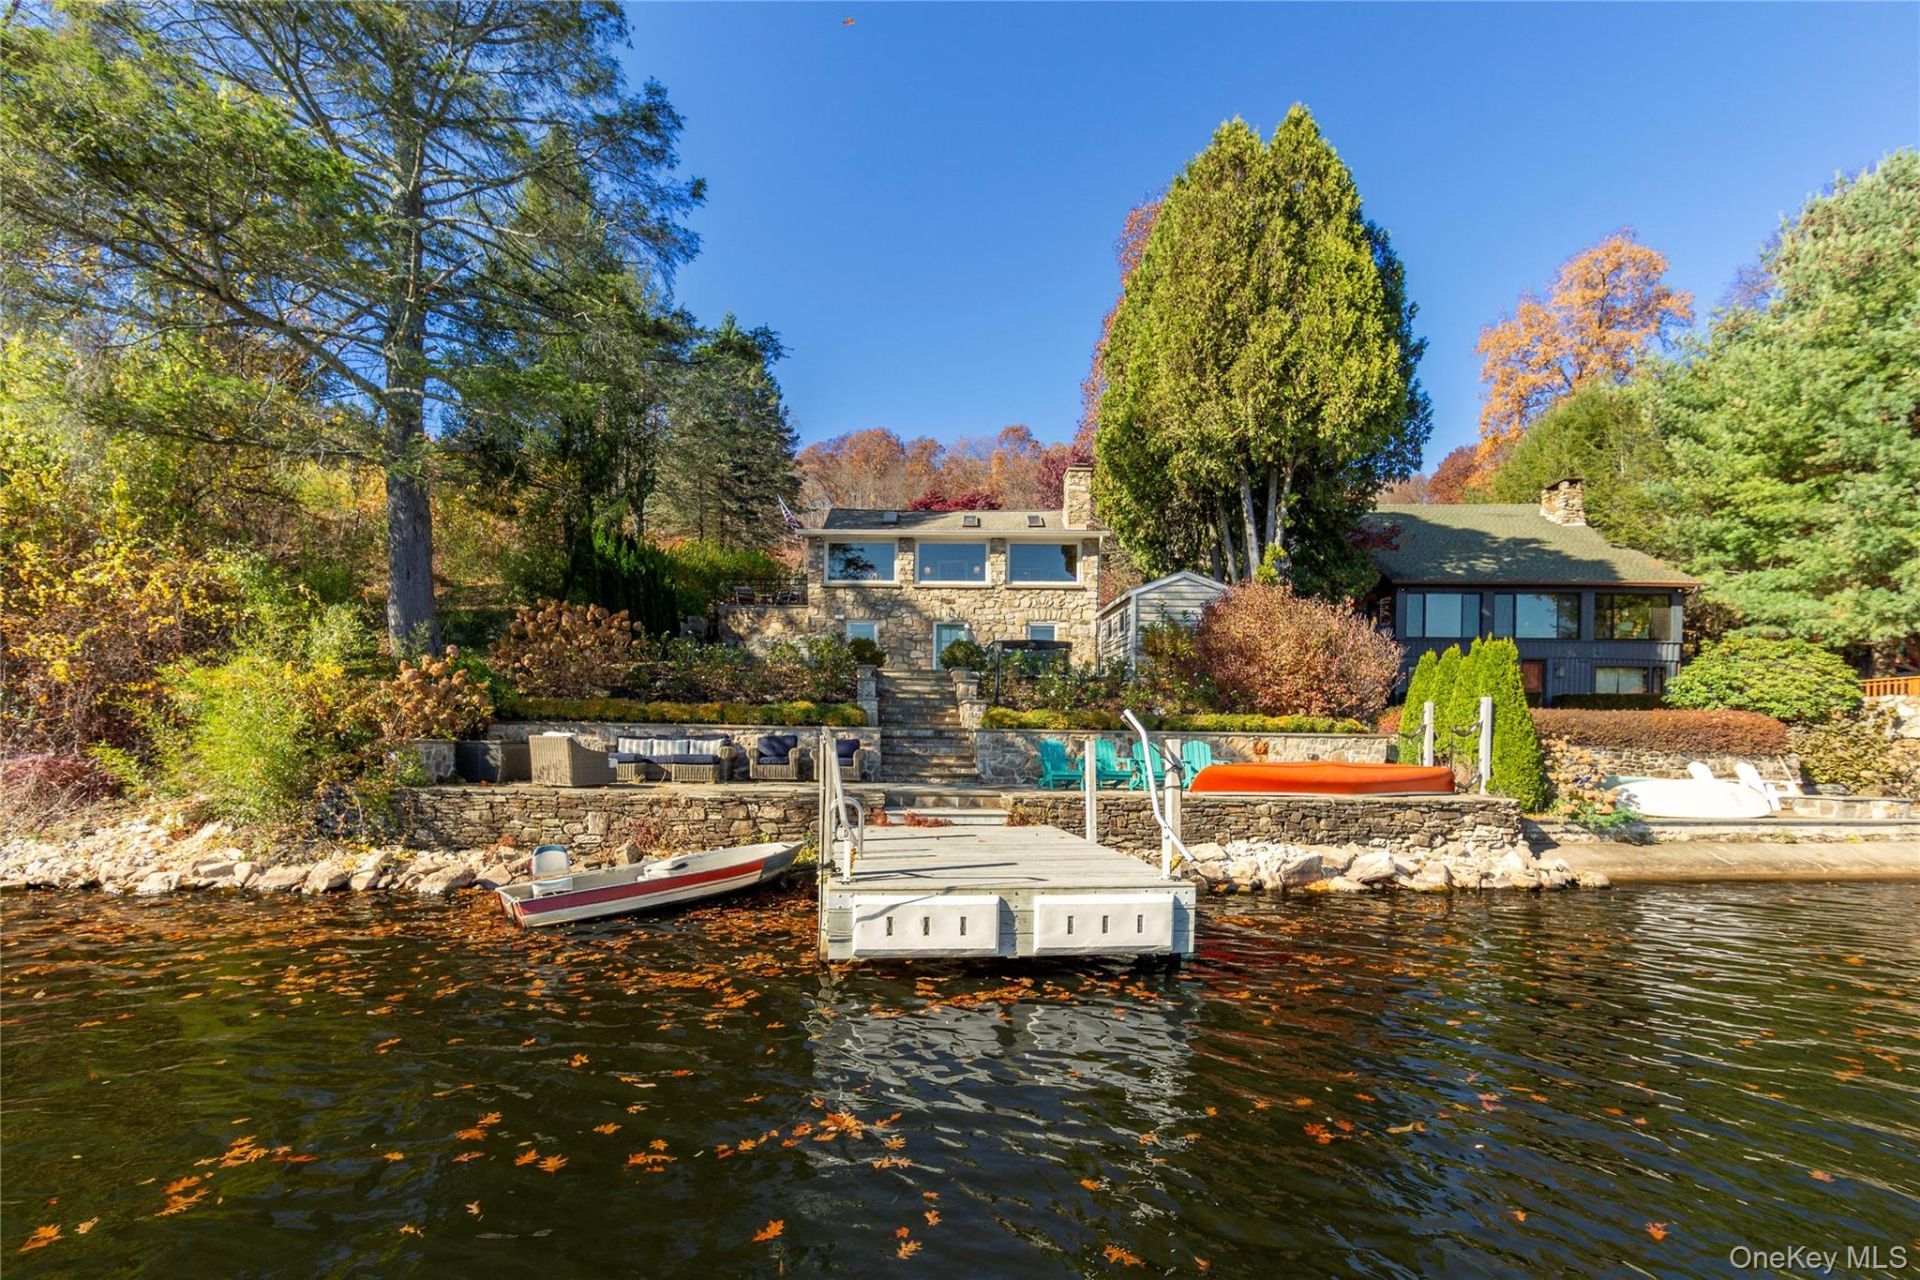
Escape to the lake and experience the ultimate waterfront retreat in this charming, fully furnished stone cottage on Whaley Lake! Available now through the end of May, this beautifully renovated three-level home offers the perfect opportunity for a seasonal getaway or an extended six-month stay, all just 90 minutes from NYC. With 1,082 SF on the main level, an additional 316 SF upstairs, and 630 SF on the lower level, the home offers inviting living spaces, distinctive character, and spectacular lake views from so many of its rooms. Renovated inside and out approximately five years ago, the home blends rustic stone accents with comfortable, thoughtfully designed living spaces. Step inside to a bright dining area and galley kitchen appointed with stainless steel appliances. A centrally located staircase, designed to remain visually open on both sides, creates a wonderful sense of connection throughout the home while offering glimpses of the dramatic vaulted living room, featuring a floor-to-ceiling stone fireplace. A sunroom spanning the width of the home provides an incredible place to relax and take in breathtaking lake views. A first-floor bedroom and full bath complete the main level. Upstairs, a loft-style bedroom with an interior balcony and an entire wall of closets offers a private and inviting retreat. The lower level is equally charming, with stone accent walls adding warmth and character to the recreation room, along with two additional rooms ideal for home offices, guest accommodations, or flexible living space. A full bath, laundry and utility room with an extensive row of cabinetry, countertops, and sink add convenience. A door provides direct access to the backyard, where the beautiful lake views continue. Outdoor living is truly exceptional, with multiple levels of patios and gathering spaces cascading toward the water. An impressive, extra-wide bluestone staircase with black metal railings leads down to the home and its expansive first-level patio overlooking the lake. Continue down to the backyard, where a combination of patio, grassy lawn, and hot tub creates another wonderful setting for relaxation and entertaining. Closer to the water's edge, an approximately 50-foot-wide patio is furnished with Adirondack chairs and outdoor living furniture, offering the perfect place to enjoy the waterfront setting. Finally, your own private dock puts the lake right at your doorstep. The recreational opportunities are endless, beginning right outside your door. Enjoy ice skating, hockey, and ice fish
Property Features
Property Type: Rental - Single Family
Basement: Yes
Basement: Finished, Walk-Out Access
Cooling: Ductless, Wall/Window Unit(s)
Fireplaces: 1
Heating: Electric, Heat Pump
Home Style: Cottage
Lot Size: 0.23 Acres
Year Built: 1950
Amenities
First Floor Bedroom
First Floor Full Bath
Galley Type Kitchen
High Ceilings
Dock
Gas Grill
Lighting
Feature Descriptions
Appliances: Dishwasher, Dryer, Oven, Refrigerator, Stainless Steel Appliance(s), Washer
Exterior: Stone
Fireplace Features: Living Room
Fireplace Y/N: Yes
Flooring: Carpet, Hardwood
Frontage: 60
Furnished: Yes
Furnished: Furnished
Inclusions: Fully furnished home
Laundry: In Basement
Lot Features: Back Yard, Cleared, Hilly, Landscaped, Level, Near Public Transit, Near Shops, Views, Waterfront
On Market Date: 2026-11-13
Parcel Number: 134089-6856-09-205712-0000
Parking Features: On Street
Parking Total: 2
Patio And Porch: Patio
Pets Allowed: Call
Rental Term: Monthly
Rent Includes: See Remarks
Rooms Total: 9
Sewer: Septic Tank
Special View Info: Lake, Mountain(s)
Utilities: Cable Connected, Electricity Connected, Trash Collection Private
Water: Private
Waterfront Features: Lake Front, Lake Privileges, Water Access, Waterfront
Local Schools
High School: Pawling High School
Middle School: Pawling Middle School
Elementary School: Pawling Elementary School
School District: Pawling
Listed By / Shown By
Listing By
Agency Name: McGrath Realty Inc
Agency Contact: 845-855-5550

Shown By
Agent Name: Peter Stuart
Agent Phone: Cell: (516) 967-3705
Agency Title: Coldwell Banker American Homes


Member Participants (and their affiliated licensees, if applicable) shall indicate on their websites that IDX information is provided exclusively for consumers’ personal non-commercial use, that it may not be used for any purpose other than to identify prospective properties consumers may be interested in purchasing, that the data is deemed reliable but is not guaranteed by MLS GRID, and that the use of the MLS GRID Data may be subject to an end user license agreement prescribed by the Member Participant’s applicable MLS if any and as amended from time to time. MLS GRID may, at its discretion, require use of other disclaimers as necessary to protect Member Participant, and/or their MLS from liability.
Based on information submitted to the MLS GRID. All data is obtained from various sources and may not have been verified by broker or MLS GRID. Supplied Open House Information is subject to change without notice. All information should be independently reviewed and verified for accuracy. Properties may or may not be listed by the office/agent presenting the information.
Privacy Policy / DMCA Notice / ADA Accessibility


This site is hosted, designed and copyright
© 1994 - 2026 by
Delta Media Group, Inc. -- Patent Pending --
114 Lakeview Drive | MLS# 1072270
This property located at 114 Lakeview Drive , Holmes, NY 12531 is currently listed for rent with an asking price of $3,500 / Monthly. Lakeview Drive is located within the Pawling school district. Search Holmes real estate on pstuart.cbamhomes.com today.