PeterStuart

BEDS3
BATHS1 full 1 partial
MLS#1070587
STATUSActive
PROPERTY TYPEResidential - Single Family
SCHOOLSmithtown
Property Description
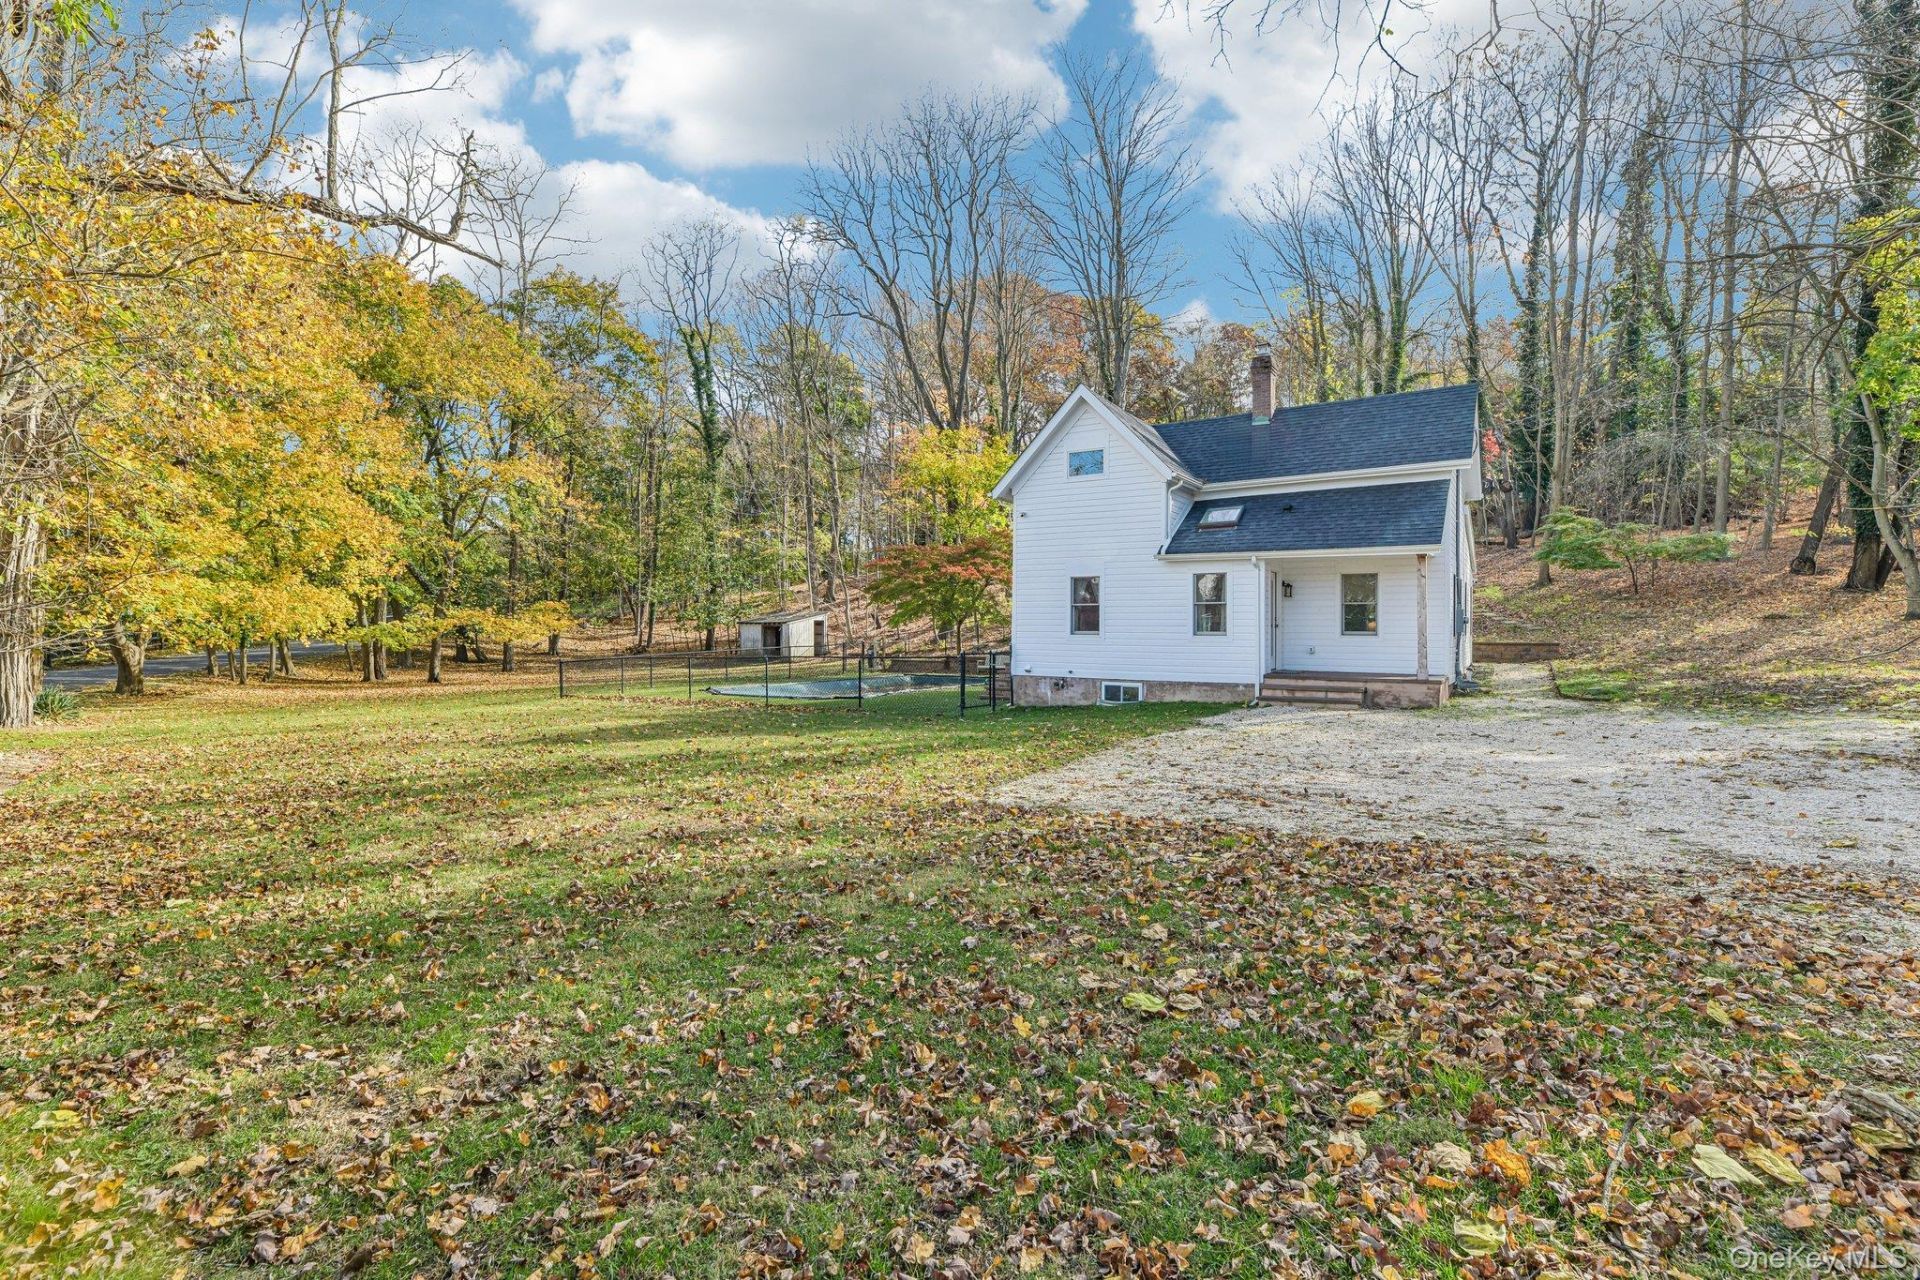
Historic charm meets modern farmhouse living in a tranquil setting with a view of the Nissequogue River. Perched on a full acre, this special property offers a peaceful connection to nature, with deer, wild turkeys, and other wildlife making frequent appearances. Built in the late 19th century as a servants' cottage for the Kenyon Estate, the home blends its distinctive past with extensive updates completed within the last two years.A fabulous farmhouse kitchen offers abundant counter space and opens to the dining area, while two beautifully renovated bathrooms carry the modern farmhouse style throughout. A unique third bedroom, also ideal as a separate home office, awaits finishing, with materials included in the sale. Extensive improvements include all-new plumbing, two-zone heating and central air, new 200-amp electric service, roof, and Andersen windows. A renovated inground pool adds to the outdoor enjoyment.This special location affords homeowners a peaceful retreat with everyday conveniences close by. Enjoy beach rights to multiple Town of Smithtown beaches, boat ramp access, and nearby hiking trails, parks, nature preserves, and golf courses. Main Street's restaurants and shops are just moments away, with convenient access to the LIRR and parkways. A rare opportunity to own a piece of history in a setting that feels like a retreat.
Property Features
Property Type: Residential - Single Family
Basement: Yes
Basement: Storage Space, Unfinished
Cooling: Central Air
Fenced: Yes
Heating: Forced Air, Oil
Home Style: Colonial
Lot Size: 1.00 Acres
Taxes: $14,136
Year Built: 1848
Amenities
Eat-in Kitchen
Open Kitchen
Quartz/Quartzite Counters
Recessed Lighting
Walk-In Closet(s)
Washer/Dryer Hookup
Mailbox
Feature Descriptions
Appliances: Dishwasher, Dryer, Electric Range, Electric Water Heater, Refrigerator, Stainless Steel Appliance(s), Washer
Attic: Partial, Scuttle
Days on Site: 7
Exterior: Clapboard, Frame
Fencing: Chain Link
Flooring: Vinyl
Heating Zones: 2
House Faces: North
Included In Taxes: Trash
Laundry: In Basement
Lot Features: Back Yard, Front Yard, Part Wooded, Sprinklers In Front
Number Of Kitchens: 1
On Market Date: 2026-11-12
Other Structures: Barn(s), Outbuilding, Shed(s)
Parcel Number: 0800-035-00-04-00-020-000
Parking Features: Driveway
Patio And Porch: Patio, Porch
Pool Features: Fenced, In Ground, Pool Cover
Rental Term: Monthly
Road Responsibility: Public Maintained Road
Rooms Total: 6
Security: yes
Security Features: Security System, Smoke Detector(s), Video Cameras
Sewer: Septic Tank
Skylight: Y
Special View Info: River
Swimming Pool: Yes
Utilities: Cable Available, Electricity Connected, Phone Available, Trash Collection Public, Water Connected
Water: Public
Window Features: New Windows, Skylight(s), Wood Frames
Wooded: Yes
Local Schools
High School: Smithtown High School-West
Middle School: Accompsett Middle School
Elementary School: Smithtown Elementary School
School District: Smithtown
Estimate Your Payment
Estimated Payment
$ 5,857.68 per month $4,424.48 Principal & Interest $1,178.00 Property Tax $255.21 Homeowner's InsuranceChange Payment Information
Listed By / Shown By
Listing By
Agency Name: Howard Hanna Coach
Agency Contact: 631-757-4000

Shown By
Agent Name: Peter Stuart
Agent Phone: Cell: (516) 967-3705
Agency Title: Coldwell Banker American Homes


Member Participants (and their affiliated licensees, if applicable) shall indicate on their websites that IDX information is provided exclusively for consumers’ personal non-commercial use, that it may not be used for any purpose other than to identify prospective properties consumers may be interested in purchasing, that the data is deemed reliable but is not guaranteed by MLS GRID, and that the use of the MLS GRID Data may be subject to an end user license agreement prescribed by the Member Participant’s applicable MLS if any and as amended from time to time. MLS GRID may, at its discretion, require use of other disclaimers as necessary to protect Member Participant, and/or their MLS from liability.
Based on information submitted to the MLS GRID. All data is obtained from various sources and may not have been verified by broker or MLS GRID. Supplied Open House Information is subject to change without notice. All information should be independently reviewed and verified for accuracy. Properties may or may not be listed by the office/agent presenting the information.
Privacy Policy / DMCA Notice / ADA Accessibility


This site is hosted, designed and copyright
© 1994 - 2026 by
Delta Media Group, Inc. -- Patent Pending --
143 Oakside Drive | MLS# 1070587
This single family home located at 143 Oakside Drive, Smithtown, NY 11787 is currently listed for sale with an asking price of $875,000. This property was built in 1848 and has 3 bedrooms and 1 full and 1 partial baths. Oakside Drive is located within the Smithtown school district. Search Smithtown real estate on pstuart.cbamhomes.com today.