PeterStuart

BEDS5
BATHS4 full 2 partial
SQUARE FEET5,713
MLS#1052185
STATUSActive
PROPERTY TYPEResidential - Single Family
SCHOOLWest Islip
Property Description
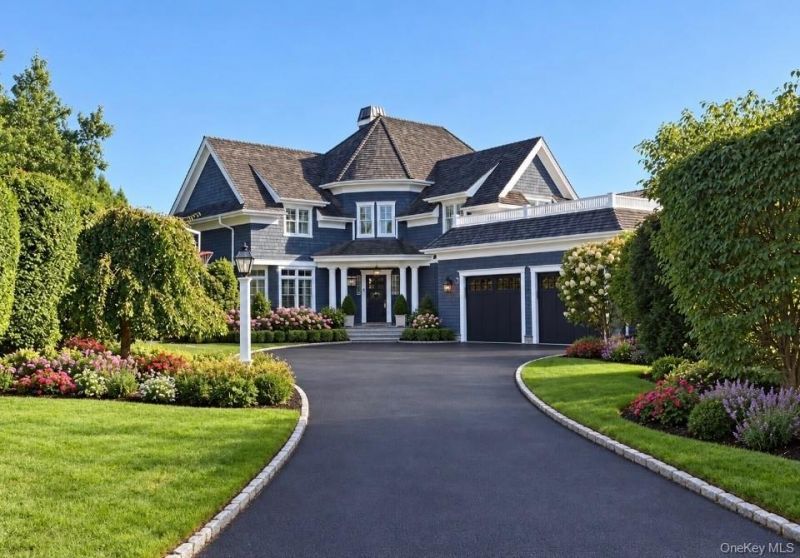
Welcome to 26 True Harbour Way, an extraordinary residence tucked away on a private cul-de-sac in one of West Islip's most coveted enclaves. Completely renovated with exceptional attention to detail, this remarkable home offers grand-scale living, sophisticated entertaining spaces and resort-style amenities inside and out. At the heart of the home is a spectacular chef's kitchen featuring two oversized islands, refrigerated drawers, separate refrigerator and freezer, high-end appliances and abundant custom cabinetry. The kitchen flows seamlessly into a spacious family room with a gas fireplace, beautiful custom bar and walk-in wine cellar an incredible space for entertaining. The formal living room and front sitting room are connected by an elegant double-sided fireplace, while the gracious dining room, conveniently located off the kitchen, easily accommodates a large round dining table for memorable gatherings. A dedicated home office and homework station provide thoughtfully designed spaces for work and everyday family life. The first-floor laundry and mudroom is every homeowner's dream, complete with custom lockers and double washers and dryers. A separate guest suite with a full bath provides wonderful flexibility for a nanny, mother-in-law, guests or an additional recreation/playroom. Upstairs, the expansive primary suite is a private retreat featuring an enormous walk-in closet approximately the size of a small bedroom and a beautifully appointed primary bath with a soaking tub and luxurious finishes. The additional bedrooms are all generously proportioned, offering exceptional space and comfort. The outdoor living spaces are equally impressive. A heated saltwater in-ground pool anchors the completely private backyard, surrounded by multiple areas designed for entertaining and relaxation. Enjoy a covered porch for outdoor dining, a separate seating area with gas fire pit and built-in furnishings, and a full outdoor kitchen with barbecue and refrigeration. A pergola with retractable awning provides additional covered entertaining space, while an inviting outdoor living area with a wood-burning fireplace creates the perfect gathering place on cooler evenings. Even the gardener has a special retreat, with a separate porch and dedicated vegetable garden area tucked into the property. Additional amenities include a full-house generator, multi-zone heating and central air, radiant heat, smart-home technology, security system, cedar roof, copper gutters and an oversized garage offering tremendou
Property Features
Property Type: Residential - Single Family
Cooling: Central Air
Fireplaces: 3
Garage: 2
Heating: Natural Gas, Radiant Floor
Home Style: Colonial
Lot Size: 0.60 Acres
Taxes: $37,835
Year Built: 2002
Amenities
Built-in Features
Chefs Kitchen
Eat-in Kitchen
Entrance Foyer
Formal Dining
Granite Counters
His and Hers Closets
Kitchen Island
Primary Bathroom
Recessed Lighting
Walk-In Closet(s)
Feature Descriptions
Appliances: Dishwasher, Dryer, Gas Oven, Microwave, Refrigerator, Stainless Steel Appliance(s), Washer, Wine Refrigerator
Attic: Full
Building Area Total: 7009
Days on Site: 5
Exterior: HardiPlank Type
Fireplace Features: Family Room, Gas, Living Room, Masonry
Fireplace Y/N: Yes
Formal Dining: Yes
GarageY/N: Yes
Heating Zones: 4
On Market Date: 2026-09-23
Parcel Number: 0500-475-00-02-00-013-009
Parking Features: Driveway, Garage
Pool Features: Electric Heat, In Ground, Salt Water, Vinyl
Rental Term: Monthly
Rooms Total: 12
Sewer: Public Sewer
Swimming Pool: Yes
Utilities: Electricity Connected, Natural Gas Connected, Sewer Connected, Water Connected
Water: Public
Local Schools
High School: West Islip Senior High School
Middle School: Beach Street Middle School
Elementary School: Bayview Elementary School
School District: West Islip
Estimate Your Payment
Estimated Payment
$ 24,545.76 per month $20,226.18 Principal & Interest $3,152.92 Property Tax $1,166.67 Homeowner's InsuranceChange Payment Information
Listed By / Shown By
Listing By
Agency Name: Eric G Ramsay Jr Assoc LLC
Agency Contact: 631-665-1500

Shown By
Agent Name: Peter Stuart
Agent Phone: Cell: (516) 967-3705
Agency Title: Coldwell Banker American Homes


Member Participants (and their affiliated licensees, if applicable) shall indicate on their websites that IDX information is provided exclusively for consumers’ personal non-commercial use, that it may not be used for any purpose other than to identify prospective properties consumers may be interested in purchasing, that the data is deemed reliable but is not guaranteed by MLS GRID, and that the use of the MLS GRID Data may be subject to an end user license agreement prescribed by the Member Participant’s applicable MLS if any and as amended from time to time. MLS GRID may, at its discretion, require use of other disclaimers as necessary to protect Member Participant, and/or their MLS from liability.
Based on information submitted to the MLS GRID. All data is obtained from various sources and may not have been verified by broker or MLS GRID. Supplied Open House Information is subject to change without notice. All information should be independently reviewed and verified for accuracy. Properties may or may not be listed by the office/agent presenting the information.
Privacy Policy / DMCA Notice / ADA Accessibility


This site is hosted, designed and copyright
© 1994 - 2026 by
Delta Media Group, Inc. -- Patent Pending --
26 True Harbour Way | MLS# 1052185
This single family home located at 26 True Harbour Way, West Islip, NY 11795 is currently listed for sale with an asking price of $3,999,999. This property was built in 2002 and has 5 bedrooms and 4 full and 2 partial baths with 5713 sq. ft. True Harbour Way is located within the West Islip school district. Search West Islip real estate on pstuart.cbamhomes.com today.