PeterStuart

BEDS1
BATHS1 full 1 partial
SQUARE FEET1,140
MLS#1054814
STATUSActive
PROPERTY TYPEResidential - Condominium
SUBDIVISIONFerry Crossing
SCHOOLNewburgh
Property Description
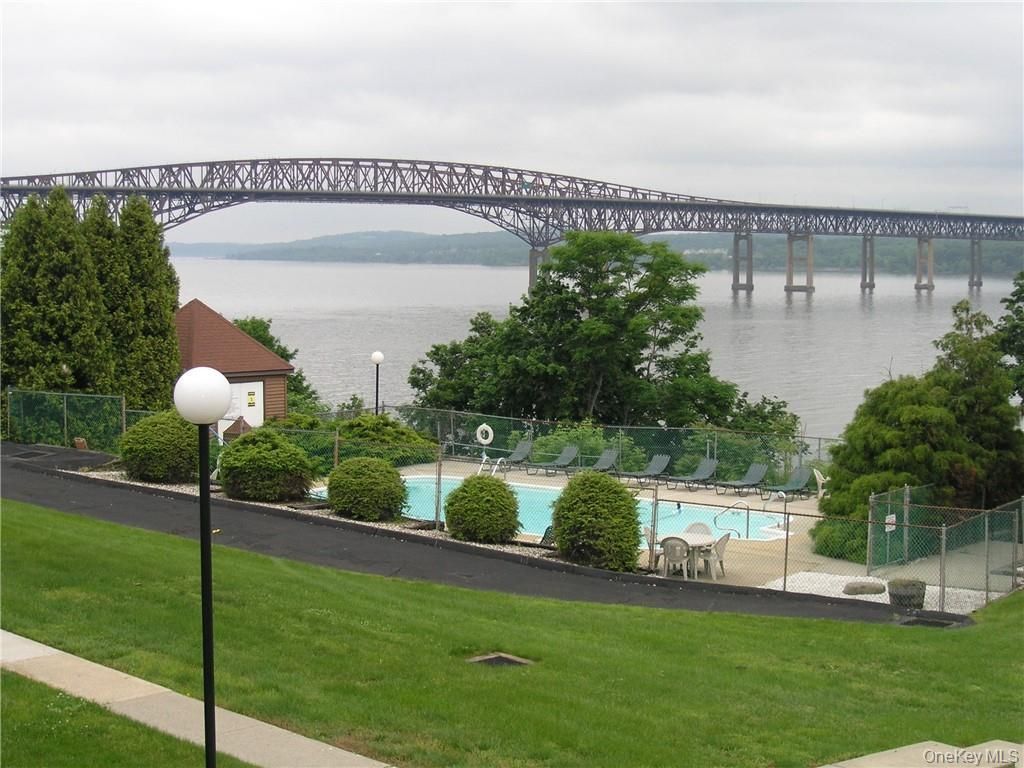
FOR SALE WITH HUDSON RIVER AND MT. BEACON VIEWS - ONE/TWO BEDROOM...SPACIOUS CONDO WITH BALCONY OVERLOOKING THE RIVER...! Enjoy easy living in this Ferry Crossing unit with private complex entrance and exit with lovely grounds and inground pool for hot days of summer plus a club house. This completely redone unit offers 1140' sq. ft. and 1.5 baths, galley style kitchen with new granite countertops, all newer kitchen appliances and breakfast bar. There is a formal dining & spacious living room with new carpet with walkout to beautiful balcony overlooking Hudson River with spectacular relaxing views of Mt. Beacon. The unit is easily accessible with very few steps to the parking lot. Unit has separate own storage room, newer furnace, central A/C and newer hot water heater & washer and dryer in the unit. Newburgh waterfront is walking distance from complex and 10 minute drive to Beacon Metro N train station. Great commuter location with easy access to I-84 & I-87 & 9W. 20 minute drive to West Point. Ready to move in. Let HOA do all the work for you. Complex allows pets for owners only but not for tenants.
Property Features
Property Type: Residential - Condominium
Basement: None
Cooling: Central Air
Heating: Electric, Forced Air
Home Style: Other
Lot Size: 0.01 Acres
Taxes: $5,667
Year Built: 1978
Amenities
Formal Dining
First Floor Bedroom
Granite Counters
Master Downstairs
Primary Bathroom
Mailbox
Feature Descriptions
Appliances: Dishwasher, Dryer, Electric Water Heater, Refrigerator, Washer
Association Amenities: Clubhouse, Landscaping, Maintenance, Maintenance Grounds, Parking, Pool, Snow Removal
Association Fee Includes: Common Area Maintenance, Exterior Maintenance, Other, Snow Removal, Trash, Water
Building Features: Pool/Spa
Common Walls: 2+ Common Walls
Community Features: Clubhouse, Pool, Sidewalks
Days on Site: 5
Exterior: Frame, Stucco, Vinyl Siding
Fencing: Chain Link, Full
Flooring: Carpet, Ceramic Tile, Combination, Laminate
Formal Dining: Yes
Heating Zones: 1
Laundry: Inside
Lot Features: Corner Lot, Cul-De-Sac, Near Public Transit, Near School, Near Shops, Stone/Brick Wall, Views
On Market Date: 2026-09-24
Parcel Number: 331100.054.000-0001-001.000/0027
Parking Features: Parking Lot
Patio And Porch: Porch
Pets Allowed: Breed Restrictions, Call, Number Limit, Yes
Pool Features: In Ground
Property Attached Y/N: 1
Rental Term: Monthly
Road Responsibility: Public Maintained Road
Rooms Total: 4
Security Features: Smoke Detector(s)
Sewer: Public Sewer
Skylight: Y
Special View Info: Mountain(s), River, Water
Utilities: See Remarks
Water: Public
Waterfront Features: River Access
Window Features: Blinds, Skylight(s)
Local Schools
High School: Newburgh Free Academy
Middle School: Newburgh
Elementary School: Newburgh
School District: Newburgh
Estimate Your Payment
Estimated Payment
$ 2,290.64 per month $1,719.23 Principal & Interest $472.25 Property Tax $99.17 Homeowner's InsuranceChange Payment Information
Listed By / Shown By
Listing By
Agency Name: RE/MAX Benchmark Realty Group
Agency Contact: 845-565-0004

Shown By
Agent Name: Peter Stuart
Agent Phone: Cell: (516) 967-3705
Agency Title: Coldwell Banker American Homes


Member Participants (and their affiliated licensees, if applicable) shall indicate on their websites that IDX information is provided exclusively for consumers’ personal non-commercial use, that it may not be used for any purpose other than to identify prospective properties consumers may be interested in purchasing, that the data is deemed reliable but is not guaranteed by MLS GRID, and that the use of the MLS GRID Data may be subject to an end user license agreement prescribed by the Member Participant’s applicable MLS if any and as amended from time to time. MLS GRID may, at its discretion, require use of other disclaimers as necessary to protect Member Participant, and/or their MLS from liability.
Based on information submitted to the MLS GRID. All data is obtained from various sources and may not have been verified by broker or MLS GRID. Supplied Open House Information is subject to change without notice. All information should be independently reviewed and verified for accuracy. Properties may or may not be listed by the office/agent presenting the information.
Privacy Policy / DMCA Notice / ADA Accessibility


This site is hosted, designed and copyright
© 1994 - 2026 by
Delta Media Group, Inc. -- Patent Pending --
350 N Water Street, Unit 2-12 | MLS# 1054814
This condo located at 350 N Water Street, Unit 2-12, Newburgh, NY 12550 is currently listed for sale with an asking price of $340,000. This property was built in 1978 and has 1 bedrooms and 1 full and 1 partial baths with 1140 sq. ft. N Water Street, Unit 2-12 is located in the Ferry Crossing subdivision within the Newburgh school district. Search Ferry Crossing real estate on pstuart.cbamhomes.com today.