PeterStuart

BEDS2
BATHS2 full
SQUARE FEET1,487
MLS#1073319
STATUSActive
PROPERTY TYPEResidential - Condominium
SUBDIVISIONThe Villas
SCHOOLOceanside
Property Description
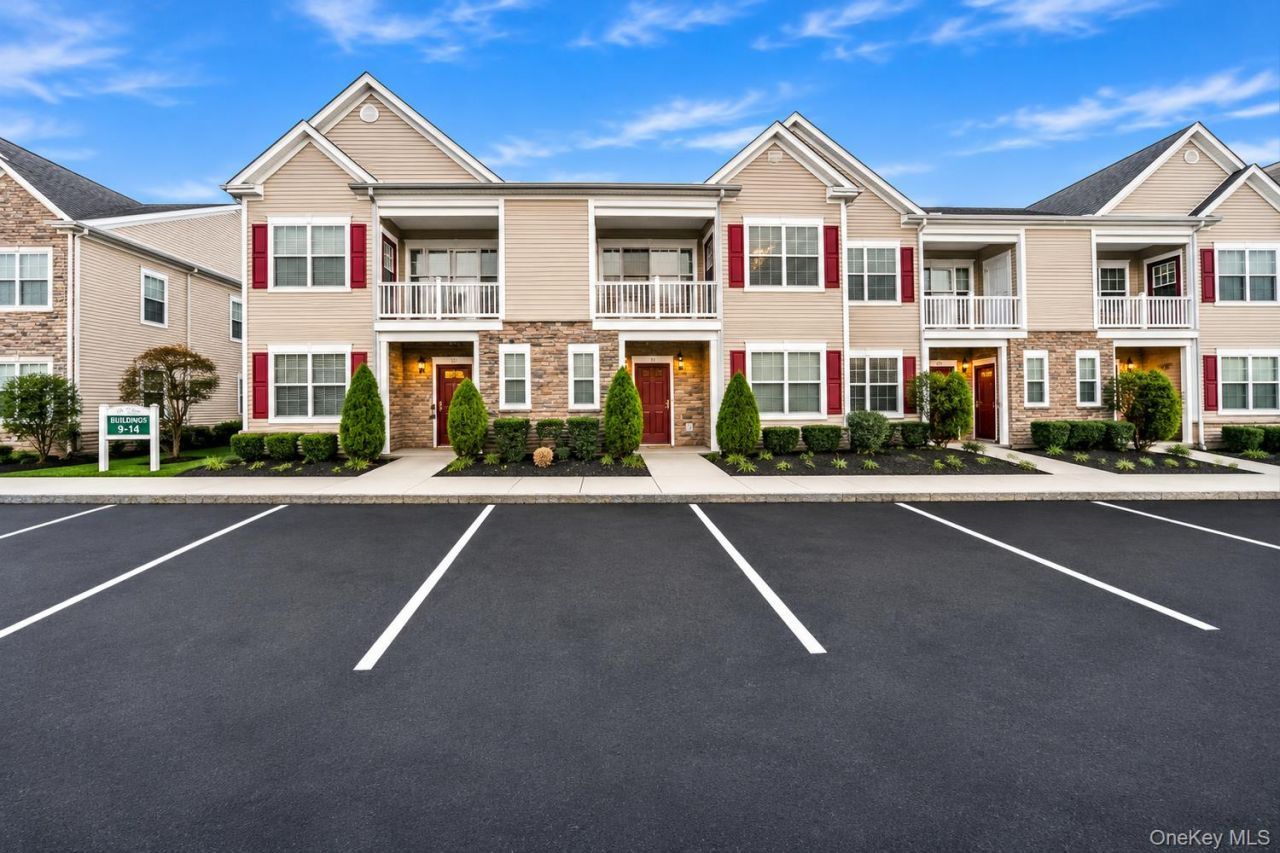
LIVING LUXURY In The Heart Of Oceanside! Experience A Refined Take On Condo Living At The Villas, Where Timeless Elegance And Curated Finishes Come Together. From The Moment You Enter, The Two-Story Great Room Captivates With Soaring Cathedral Ceilings, An Abundance Of Natural Light And Rich Hardwood Floors. Tastefully Designed Kitchen Showcases Custom Cabinetry And Backsplash, Stainless Steel Appliances, Peninsula Counter Seating. The Open-Concept Design Flows Seamlessly Into The Dining Room, Framed By Oversized Windows, Setting The Stage For Moments Meant To Be Savored. Just Beyond, The Sun-Kissed Terrace Brings A Touch Of Inspiration To The Start Of Each Day. Enjoy Al Fresco Dining, Sunset Conversations And Evenings Beneath The Stars. The Spacious Primary Suite Features A Private Full Bath And Walk-In Closet. A Second Bedroom And Full Bath Complete The Main Level. Upstairs, The Balcony-Style Loft Offers A Versatile Space To Suit Your Lifestyle, Whether Envisioned As A Home Office, Fitness Studio, Or Home Theater. A Third Bedroom May Also Be Possible, Subject To Required Permits And Approvals. Additional Highlights Include In-Unit Laundry, A New HVAC System, And New Flooring. Set Within A Beautifully Landscaped, Pet-Friendly Community Near Scenic Waterways, Beaches, Parks, Shopping, And Dining. Where Distinctive Style Meets The Charm Of South Shore Living... The Next Move Is Yours!
Property Features
Property Type: Residential - Condominium
Basement: None
Cooling: Central Air
Heating: Forced Air
Home Style: Penthouse
Lot Size: 3.32 Acres
Taxes: $11,271
Year Built: 2008
Amenities
Cathedral Ceiling(s)
Eat-in Kitchen
Entrance Foyer
Formal Dining
High Ceilings
Kitchen Island
Open Kitchen
Open Floorplan
Primary Bathroom
Recessed Lighting
Storage
Washer/Dryer Hookup
Stone Counters
Walk-In Closet(s)
Tray Ceiling(s)
Balcony
Private Entrance
Feature Descriptions
Appliances: Stainless Steel Appliance(s)
Association Amenities: Landscaping, Maintenance, Maintenance Grounds, Parking, Snow Removal, Trash
Association Fee: $785/Monthly
Association Fee Includes: Trash, Common Area Maintenance, Exterior Maintenance, Grounds Care, Sewer, Snow Removal
Attic: Crawl
Common Walls: 2+ Common Walls
Community Features: Sidewalks
Exterior: Frame
Formal Dining: Yes
Laundry: In Unit, In Hall
Lot Features: Sprinklers In Front, Paved, Near Shops, Near School, Near Public Transit, Near Golf Course
On Market Date: 2026-11-12
Parcel Number: 60-090-00-0034-U-CA0234-00226
Parking Features: Common, Parking Lot
Parking Total: 1
Patio And Porch: Terrace
Pets Allowed: Yes
Property Attached Y/N: 1
Rental Term: Monthly
Rooms Total: 5
Sewer: Public Sewer
Utilities: See Remarks
Water: Public
Local Schools
High School: School 7-Oceanside Senior Hs
Middle School: School 9M-Oceanside Middle School
Elementary School: School 9E-Boardman Elem School
School District: Oceanside
Estimate Your Payment
Estimated Payment
$ 4,410.24 per month $3,281.70 Principal & Interest $939.25 Property Tax $189.29 Homeowner's InsuranceChange Payment Information
Listed By / Shown By
Listing By
Agency Name: Voro LLC
Agency Contact: 631-223-8005

Shown By
Agent Name: Peter Stuart
Agent Phone: Cell: (516) 967-3705
Agency Title: Coldwell Banker American Homes


Member Participants (and their affiliated licensees, if applicable) shall indicate on their websites that IDX information is provided exclusively for consumers’ personal non-commercial use, that it may not be used for any purpose other than to identify prospective properties consumers may be interested in purchasing, that the data is deemed reliable but is not guaranteed by MLS GRID, and that the use of the MLS GRID Data may be subject to an end user license agreement prescribed by the Member Participant’s applicable MLS if any and as amended from time to time. MLS GRID may, at its discretion, require use of other disclaimers as necessary to protect Member Participant, and/or their MLS from liability.
Based on information submitted to the MLS GRID. All data is obtained from various sources and may not have been verified by broker or MLS GRID. Supplied Open House Information is subject to change without notice. All information should be independently reviewed and verified for accuracy. Properties may or may not be listed by the office/agent presenting the information.
Privacy Policy / DMCA Notice / ADA Accessibility


This site is hosted, designed and copyright
© 1994 - 2026 by
Delta Media Group, Inc. -- Patent Pending --
52 Wexford Lane | MLS# 1073319
This condo located at 52 Wexford Lane , Oceanside, NY 11572 is currently listed for sale with an asking price of $649,000. This property was built in 2008 and has 2 bedrooms and 2 full baths with 1487 sq. ft. Wexford Lane is located in the The Villas subdivision within the Oceanside school district. Search The Villas real estate on pstuart.cbamhomes.com today.