PeterStuart

BEDS5
BATHS3 full 1 partial
SQUARE FEET3,853
MLS#1071202
STATUSActive
PROPERTY TYPERental - Single Family
SUBDIVISIONCotwolds
SCHOOLEdgemont
Property Description
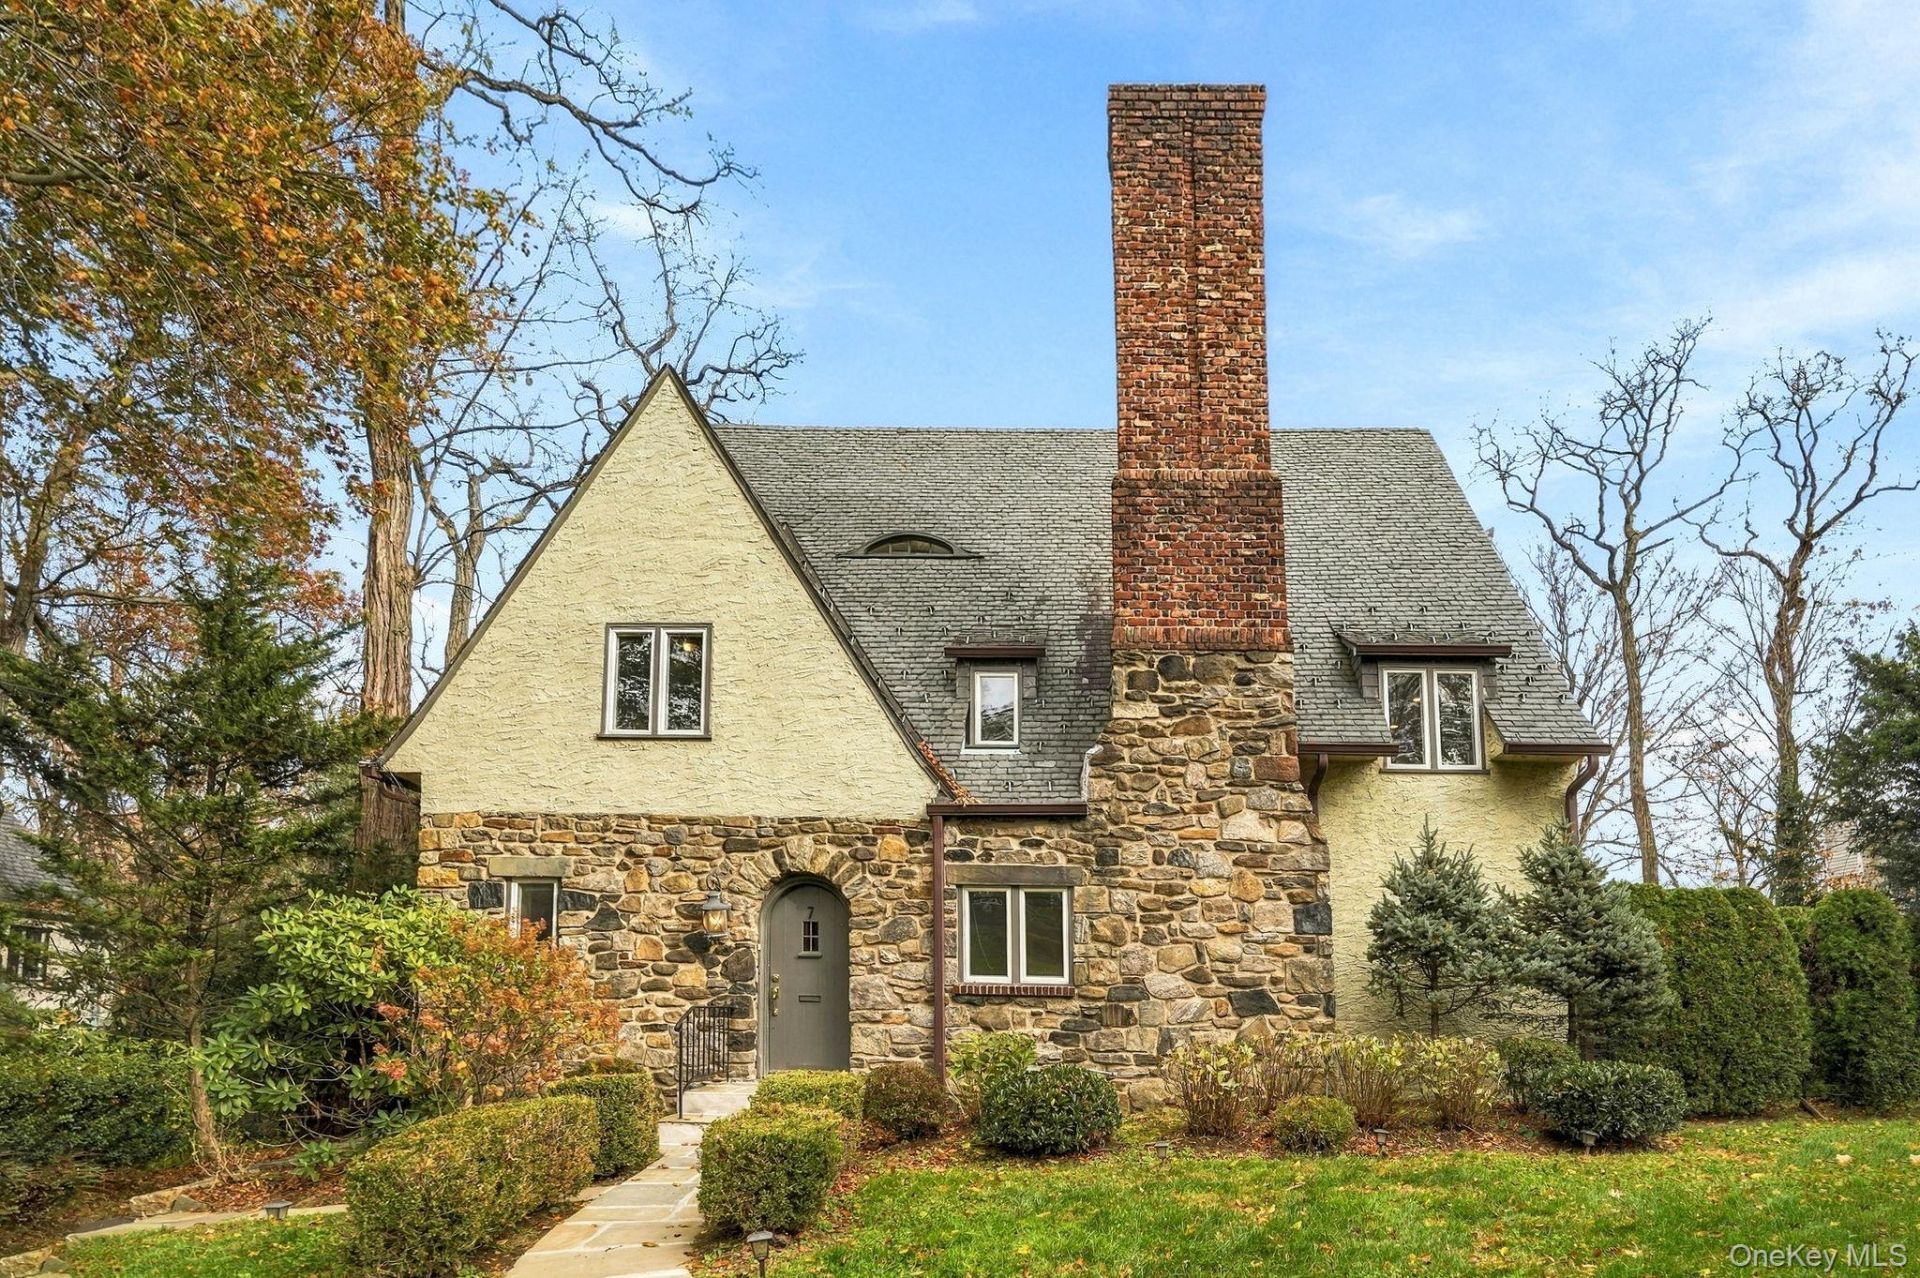
Located in the coveted Cotwolds enclave and in the award winning Edgemont school district, this classic Tudor seamlessly blends timeless architectural character with effortless modern living. Situated on an expansive lot, this home offers an unbeatable lifestyle. Only a half-mile, from the heart of Scarsdale Village and the Metro-North station, offering a swift 32-minute commute to Grand Central.The home's main level is anchored by an intuitive circular flow designed for easy living and large-scale entertaining. Lovers of the Tudor style, will appreciate the details throughout the home. A notably spacious mudroom sits directly off the main foyer. The expansive formal living room is rich with period character, highlighted by original Art Deco fireplace tiles framing a wood-burning hearth, flanked by custom built-in display shelves and charming window benches with windows overlooking the yard. Just beyond, the generously scaled dining room features custom corner cabinetry and a large picture window showcasing sweeping views of the backyard. At the center of daily life is the chef's kitchen, appointed with crisp, light-toned cabinetry, stone countertops, premium stainless steel appliances, a professional cook's range, and an expansive center island with ample seating. Designed for practicality, everyday access is effortless thanks to a side entry off the driveway steps from the kitchen. From the family room, sliders open out to a sizable stone patio, with a stone fire pit area just a few feet beyond the patio, creating an idyllic indoor-outdoor connection. The second floor features an oversized primary suite with room to accommodate a separate sitting area, accompanied by an en-suite bath complete with a double vanity, walk-in shower, and a soaking jacuzzi tub. Two additional well-proportioned bedrooms and a tastefully updated hall bath complete this level. The third floor offers two private bedrooms and a full bath, serving as an ideal retreat for guests, an au pair, or a dedicated home office. The walk-out lower level provides direct, covered access to the two-car garage, laundry area, utilities, and substantial storage space. Lovingly maintained with attention to detail, this distinctive residence offers rare scale, architectural charm, and commuter convenience in one of Westchester's most central locations.
Property Features
Property Type: Rental - Single Family
Basement: Yes
Basement: Unfinished
Cooling: Central Air
Fenced: Yes
Fireplaces: 1
Garage: 2
Heating: Forced Air
Home Style: Tudor
Lot Size: 0.35 Acres
Stories: 3.0
Year Built: 1927
Amenities
Chefs Kitchen
Crown Molding
Double Vanity
Eat-in Kitchen
Entrance Foyer
Formal Dining
Granite Counters
Kitchen Island
Primary Bathroom
Recessed Lighting
Soaking Tub
Stone Counters
Walk-In Closet(s)
Washer/Dryer Hookup
Fire Pit
Mailbox
Feature Descriptions
Appliances: Dishwasher, Disposal, Dryer, Exhaust Fan, Gas Range, Microwave, Refrigerator, Stainless Steel Appliance(s), Washer, Gas Water Heater
Attic: Finished, Full, See Remarks
Days on Site: 2
Exterior: Batts Insulation
Fencing: Fenced
Fireplace Features: Wood Burning
Fireplace Y/N: Yes
Flooring: Hardwood, Tile
Formal Dining: Yes
Furnished: Unfurnished
GarageY/N: Yes
Lot Features: Level
On Market Date: 2026-11-10
Parcel Number: 2689-008-540-00377-000-0002
Parking Features: Driveway, Garage
Parking Total: 6
Patio And Porch: Patio
Permit Required Y/N: No
Pets Allowed: Call
Rental Term: Monthly
Rooms Total: 11
Sewer: Public Sewer
Utilities: Cable Connected, Electricity Connected, Natural Gas Connected, See Remarks, Sewer Connected, Trash Collection Public, Water Connected
Water: Public
Window Features: Double Pane Windows
Local Schools
High School: Edgemont Junior-Senior High School
Middle School: Edgemont Junior-Senior High School
Elementary School: Seely Place
School District: Edgemont
Listed By / Shown By
Listing By
Agency Name: Julia B Fee Sothebys Int. Rlty
Agency Contact: 914-725-3305

Shown By
Agent Name: Peter Stuart
Agent Phone: Cell: (516) 967-3705
Agency Title: Coldwell Banker American Homes


Member Participants (and their affiliated licensees, if applicable) shall indicate on their websites that IDX information is provided exclusively for consumers’ personal non-commercial use, that it may not be used for any purpose other than to identify prospective properties consumers may be interested in purchasing, that the data is deemed reliable but is not guaranteed by MLS GRID, and that the use of the MLS GRID Data may be subject to an end user license agreement prescribed by the Member Participant’s applicable MLS if any and as amended from time to time. MLS GRID may, at its discretion, require use of other disclaimers as necessary to protect Member Participant, and/or their MLS from liability.
Based on information submitted to the MLS GRID. All data is obtained from various sources and may not have been verified by broker or MLS GRID. Supplied Open House Information is subject to change without notice. All information should be independently reviewed and verified for accuracy. Properties may or may not be listed by the office/agent presenting the information.
Privacy Policy / DMCA Notice / ADA Accessibility


This site is hosted, designed and copyright
© 1994 - 2026 by
Delta Media Group, Inc. -- Patent Pending --
7 Cotswold Way | MLS# 1071202
This property located at 7 Cotswold Way , Scarsdale, NY 10583 is currently listed for rent with an asking price of $12,000 / Monthly. Cotswold Way is located within the Edgemont school district. Search Scarsdale real estate on pstuart.cbamhomes.com today.